
Room Hire for Meetings, Events & Wakes
Looking for a space to book a meeting, event or celebration? We have a wide variety of meeting rooms to accommodate your every need. From talks to birthday parties, product launches to civil ceremonies, we have the perfect venue for you.
We are conveniently located just off the main high street in the heart of Lymington. The Centre is easily accessible with Bus Stops, local Car Parks, Taxi Ranks, Wight Link Ferry and Railway Station all close by. We have a variety of equipment to hire.
Please chat to our friendly team who will advise the best room for your requirements.
We Can Offer
-
Room sizes suitable from 1-180 delegates
-
Available by the session, Mon-Fri: 10-12.30pm, 2pm-4.30pm or 7-10.30pm. Please phone for other session times and weekend hire
-
Audio-visual facilities including LCD Data Projector and Microphones
-
Induction Loop/P.A. System available with Microphone Hire
-
Full catering facilities including Tea/Coffee, Buffets, 2-3 Course Meals. Please enquire with the Bookings Assistant for costings
-
Reserved parking for speakers. Public car park adjacent (behind Tesco) and further parking in Emsworth Road. The Centre’s car park is reserved for permit holders only. Permits can be purchased with a Community Centre Membership
-
Lift access to the first floor. (Excludes Hayloft and Charter Rooms)

Available Rooms

The Gates Hall
The Gates Hall is our largest multipurpose space available to hire and is a separate building to the main Community Centre. This room is suitable for large meetings, exhibitions, seminars, civil ceremonies or family get togethers. This room benefits from having a commercial kitchen suitable for catering all needs which the Centre can supply. This room can also be split into two rooms with a portable wall (Fuller/ McLellan Hall). This is a ground floor space which is accessible for all. The Gates Hall also has its own toilet facilities.
Key features - full commercial kitchen, projector, audio equipment, hearing Loop, portable staging, tables and chairs, plus large banquet tables available. Portable bar available to hire. Accessible toilets and baby changing facilities.
Maximum Seated - 160
64’ x 24’
19.5m x 7.3m
Height 4.4m

McLellan Hall
A large hall ideal for meetings, team meetings, AGM’s, parties, events and presentations. A Kitchenette is available which is suitable for making refreshments. This is a ground floor room which is accessible for all.
Key features – full commercial kitchen, projector, audio equipment, hearing Loop, portable staging, tables and chairs, plus large banquet tables available. Portable bar available to hire. Accessible toilets and baby changing facilities.
Maximum Seated - 80
32’ x 24’
9.7m x 7.3m
Height 4.4m
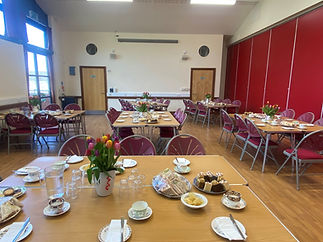
Fuller Hall
A large hall with direct access to Gates Hall Friends Garden, ideal for meetings, team meetings, AGM’s, parties, events and presentations. This is a ground floor space which is accessible for all. Access to commercial kitchen.
Key features – full commercial kitchen, projector, audio equipment, hearing Loop, portable staging, tables and chairs, plus large banquet tables available. Portable bar available to hire. Accessible toilets and baby changing facilities.
Maximum Seated - 80
32’ x 24’
9.7m x 7.3m
Height 4.4m

Wellington Room
A large light and airy room with a wooden sprung floor, two mirrored walls and ballet bars. This room is suitable for dance and fitness classes or larger meetings, ceremonies and presentations. Situated on the first floor, served by a lift or stairway.
Key features – Kitchenette close to room, Mirrored Walls, Ballet Bars on Walls, Toilets just outside the room and Grand Piano.
Maximum Seated - 120
23’ x 48’
7m x 14m

Malt Hall Theatre/Cinema
If you are looking for a different space to have a birthday party, civil ceremony or host a meeting, then look no further. This room has a stage and tiered seating for 88 people. It provides the perfect backdrop for a unique event right here in Lymington. The curtains and blinds can be opened to provide a light airy space with access to the Malt Café Courtyard Garden.
Key features – Projector, Audio Equipment, Hearing Loop, Staging and Lighting.
Maximum Seated – 88 (+ 3 Seats for Ushers/ Projectionist)

Phoenix
This room is a standalone room away from the main building. A flexible space, suitable for many uses including arts, crafts, and classes of all types. This room also benefits from having private toilets and kitchenette for tea and coffee making – no cooker. Please note this room does not have Wi-Fi access and is accessible via one set of stairs.
Key features - Single Building, Kitchenette, Ballet Bars on Wall, Dry White Board, Adjoining toilets.
Maximum Seated - 30
22’ x 29’
6.7m x 8.8m

Hayloft
This first-floor room is a quiet space away from the main hustle and bustle of the Centre. This carpeted room has wonderful character including ceiling beams. Ideal for Yoga or Meditation practises or medium sized meetings. Accessible via stairs only.
Key features – Sink In room, Carpeted Floor, Quiet Space.
Maximum Seated - 30
18’ x 30’
5.4m x 9m

Studio
A light and airy room perfect for creative works including art, print making, drawing and painting. This room is on the first floor and accessible via stairs or a lift.
Key features – Lots of Natural Light, Sink for cleaning art materials, art boards and easels.
Maximum Seated - 16
24’ x 34'
7.3m x 10.3m

Solent
If you are looking for a medium sized room, suitable for classes, presentations, meetings or small talks, this room is ideal. This room is on the first floor and accessible via stairs or a lift.
Key features – Portable TV Screen with HDMI port, Dry White Boards.
Maximum Seated - 25
18’ x 23’
5.4m x 7m

Cowper
One of our smaller modern meeting rooms with seating up to 12 people. Ideal for one-to-one meetings or smaller board meetings. Also perfect for a workspace when quiet time is needed away from the hustle and bustle. This room is on the first floor and accessible via stairs or a lift.
Key features – Small hand wash basin, Private Space suitable for complementary therapies.
Maximum Seated - 12
13’ x 19’
4m x 5.7m

Malt Lounge (Bar)
A cosy medium sized ground floor room, suitable for team meetings, small classes, lectures, board meetings, lunches or family get togethers. This room is an accessible ground floor room. There is a fully licensed bar available on request.
Key features – Portable TV screen with HDMI port. Fully Licensed Stocked Bar available on request with staff member.
Maximum Seated - 40
17’ x 27’
5.1m x 8.2m

Charter
If you are looking for a quiet workspace, then this is the ideal room. A first-floor room located in the original part of the building above the Redvers room. Ideal for small meetings, one to ones or as a private workspace. Accessible via stairs only with an adjacent toilet.
Key Features – A quiet workplace, perfect for hot desking or one to one meetings. Separate wifi code.
Maximum Seated - 12
15’ x 18’
4.5m x 5.4m
Pottery
A great innovative space used for Pottery classes and other creative classes. With its own kiln, potters’ wheels, it benefits from being used to create pottery work from start to finish. Situated in the basement it is only accessible via an external set of stairs.
Key features – 4 Potters Wheels and Kiln.
Maximum Seated - 10
Downloads
Room Preparation & Equipment 1st Sept 2026 - 31st Aug 2027 | Click here to download |
Room Hire Booking Application Form 1st Sept 2026 - 31st Aug 2027 | Click here to download |
Room Hire Charges 1st Sept 2026 - 31st Aug 2027 | Click here to download |
Civil Ceremony and Celebration Room Hire Booking Application Sept 2025 – August 2026 | Click here to download |
Civil Ceremony and Celebration Rates 2025- 2026 | Click here to download |
Civil Ceremonies & Celebrations
A Civil Ceremony or Wedding is one of the most important days of a couple’s life – let us help you to make it extra special at The Lymington Community Centre. Several of our rooms are now licensed for the conducting of weddings & civil partnerships and our planners can spend as much time as necessary with you to make sure everything is perfect.
Registration Office
This is based at Lymington Library, North Close, Lymington. For an appointment please phone 0845 603 5637 or visit their website:
You can hold your reception here at the Lymington Community Association as well as the ceremony, if you wish.
Fees
Please call the Centre Manager on 01590 672337 to discuss your room requirements and fees.